Free written scope consultation - allowances, timeline, and change-order rules on paper before a single trade is scheduled
Plant Prefab Home Additions & ADU: The Miami Owner’s Guide
Plant Prefab home additions and ADU construction in Miami typically runs $53,100 – $153,400 installed, depending on square footage, foundation work, and utility tie-ins. Most owners don’t discover a failed panel connection, warped exterior cladding, or compromised weather barrier until water shows up where it shouldn’t be, often months after a storm season. We keep Plant Prefab-compatible structural components, panel connectors, and weather-sealing materials in stock, and we can usually start site assessment within a few days of your call.
Here’s what we see most in Miami: Plant Prefab homes are built in controlled factory conditions and shipped in modules. That’s great for precision, but south Florida’s heat, salt air, and hurricane-driven rain put real stress on the joints where those modules meet. The connection points, the flashing details, and the sealant lines are where failures start. You won’t find many contractors in Miami who understand how Plant Prefab panels actually go together, and that matters when you’re adding square footage or building an ADU that has to tie into existing prefab structure without compromising the original engineering.
Which Plant Prefab Models This Applies To
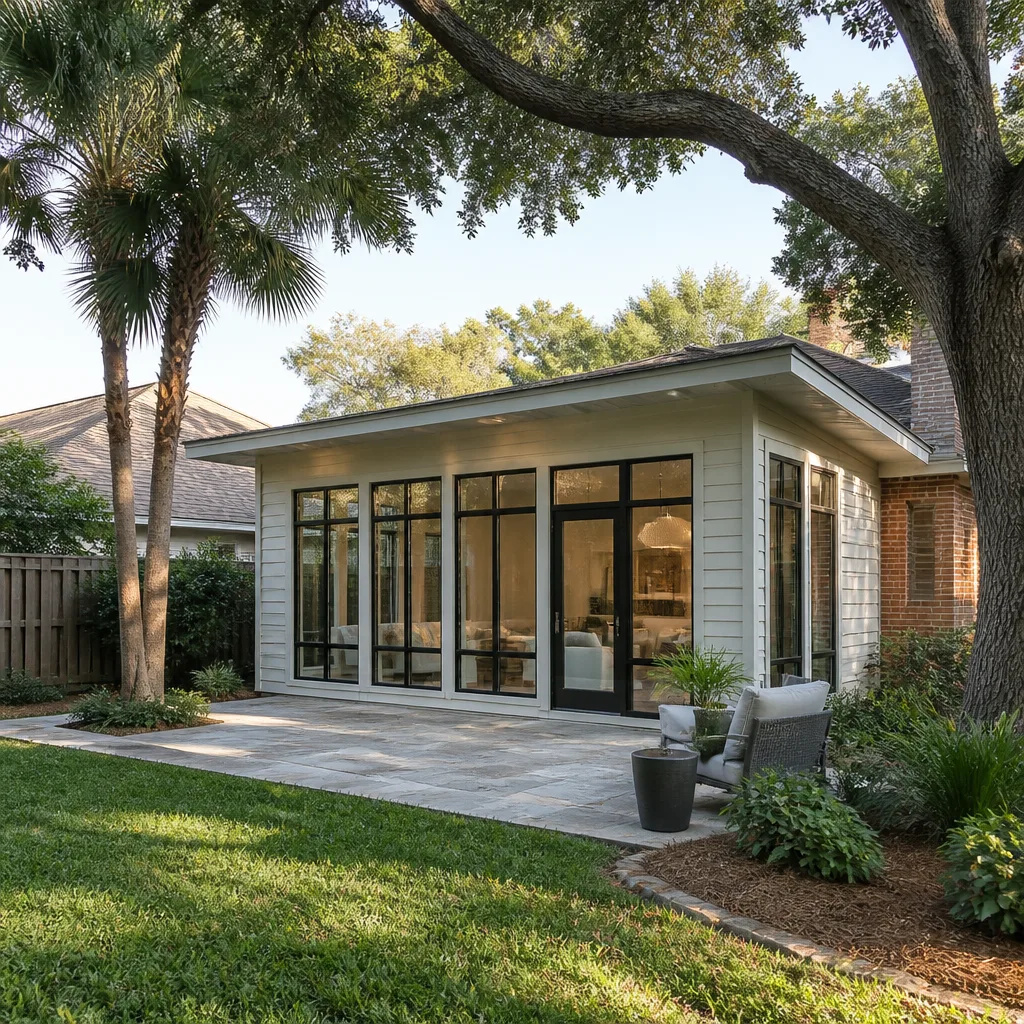
Plant Prefab builds across several product lines, including the LivingHomes series and custom panelized projects. The compatibility question for additions and ADUs comes down to panel type: structural insulated panels (SIPs), open-wall panels, or fully finished modules. Each ties into new construction differently, and each has different tolerances for Miami’s wind-load requirements.
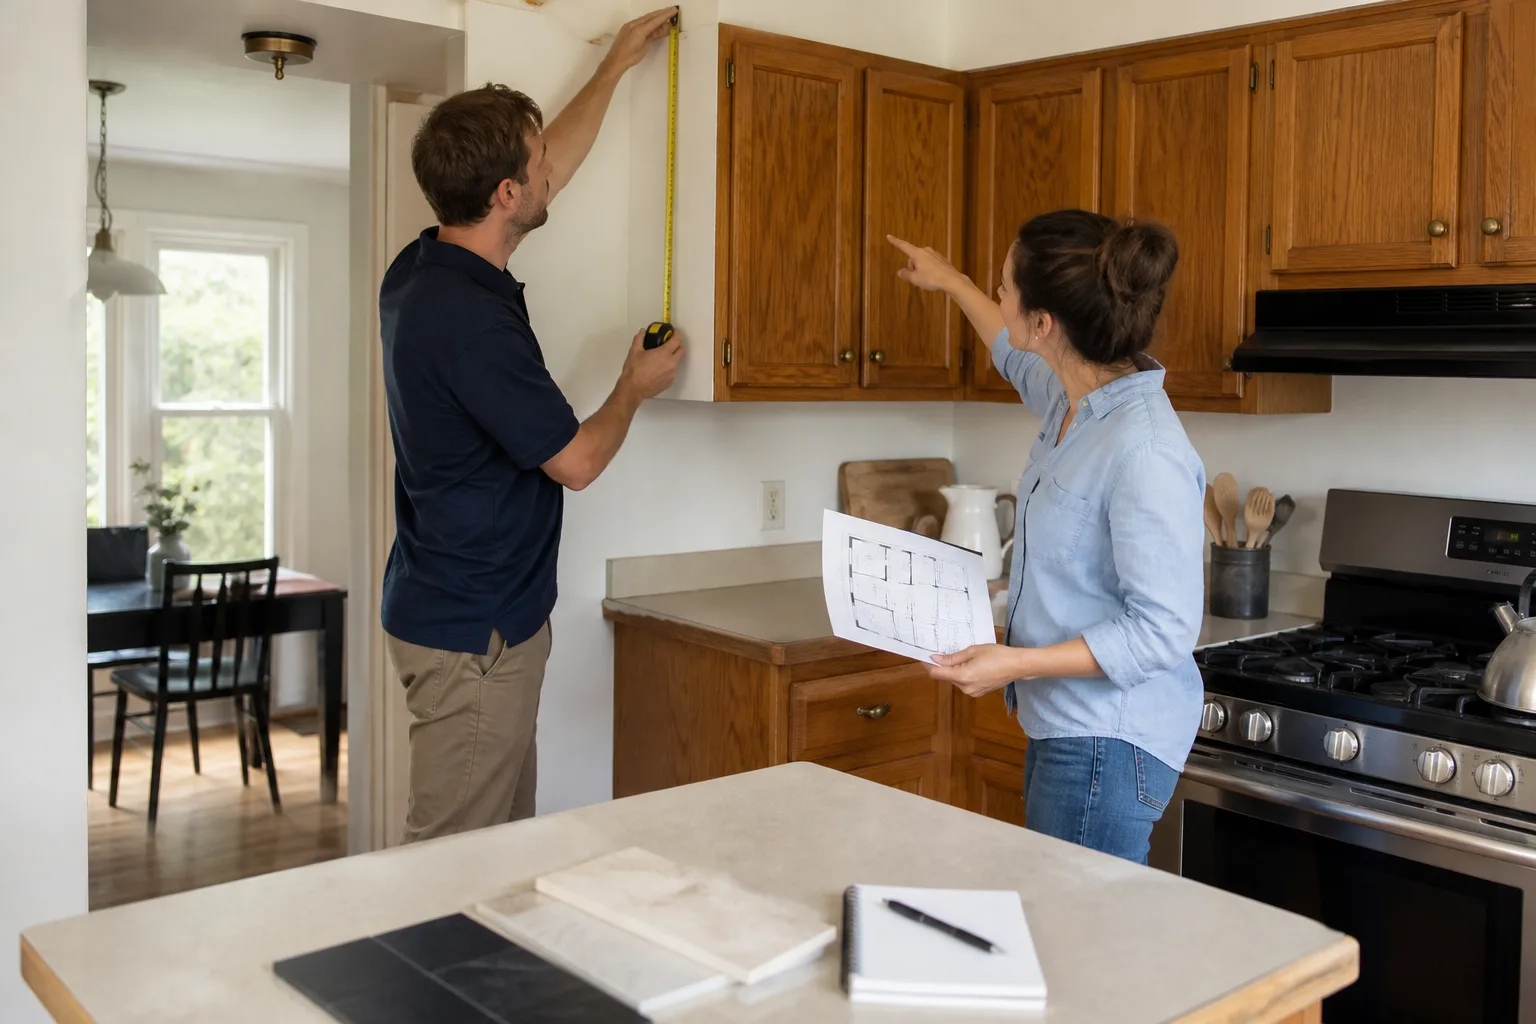
Here’s the compatibility gotcha most owners miss: Plant Prefab exterior wall panels are engineered to specific load paths. You can’t just cut a doorway into a finished prefab wall panel and frame out from it like you would with stick-built construction. The panel loses its shear rating the minute you compromise the OSB skin or the metal strapping. That means an addition has to be designed around the existing panel grid, not through it. We measure existing panel dimensions, locate the factory-set stud and chase locations, and match new framing to the Plant Prefab module width before we cut anything.
For OEM versus aftermarket: Plant Prefab doesn’t sell a branded “addition kit” for most of their older builds. That leaves you with two choices: source components through the factory (slower, often expensive freight to Miami, and you still need a local installer), or use structurally equivalent materials that meet Miami-Dade County wind-load standards. We do the second, and we document every material spec so your addition or ADU passes inspection the first time. We’re an independent contractor, not affiliated with Plant Prefab, but we’ve done enough of these to know their panel systems better than most factory reps who’ve never installed one in a rainstorm.
Styles & brands we work with
Signs Your Plant Prefab Home Additions & ADU Is Failing
- Water staining along module seams. Plant Prefab homes ship with factory sealant at panel joints, and that sealant breaks down faster in Miami’s UV and salt air than it would in a temperate climate. If you see discoloration at interior ceiling lines or along exterior wall-to-roof intersections, the seam has likely opened.
- Sagging or uneven roofline where sections meet. This usually means the panel-to-panel connectors have loosened or corroded. Salt air does a number on steel connectors that weren’t stainless or properly sealed.
- Cracks in drywall radiating from window and door corners. Prefab panels flex differently than stick framing under hurricane wind loads. When you see stress cracks at openings, the panel skin or the shear connection has likely been compromised.
- Musty smell in a specific room with no visible leak. You’re probably looking at moisture trapped inside a wall cavity, often where an exterior panel meets a floor cassette. By the time you smell it, the framing or panel skin has been wet for a while.
- Separation between the addition and the original structure. If you already have an addition and it’s pulling away where it meets the original Plant Prefab section, the foundation under those two sections is settling at different rates, or the connection detail was never correct for Miami’s soil and moisture conditions.
See the difference
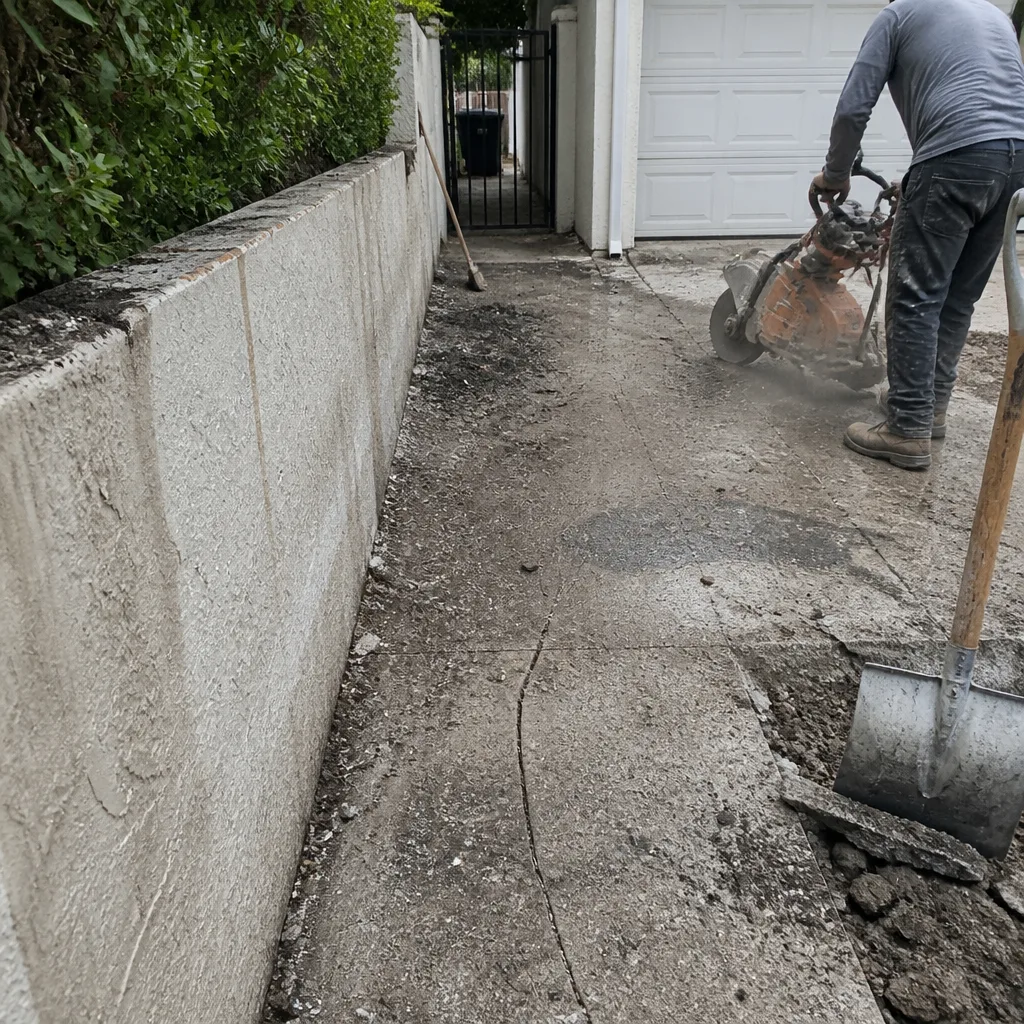 Before
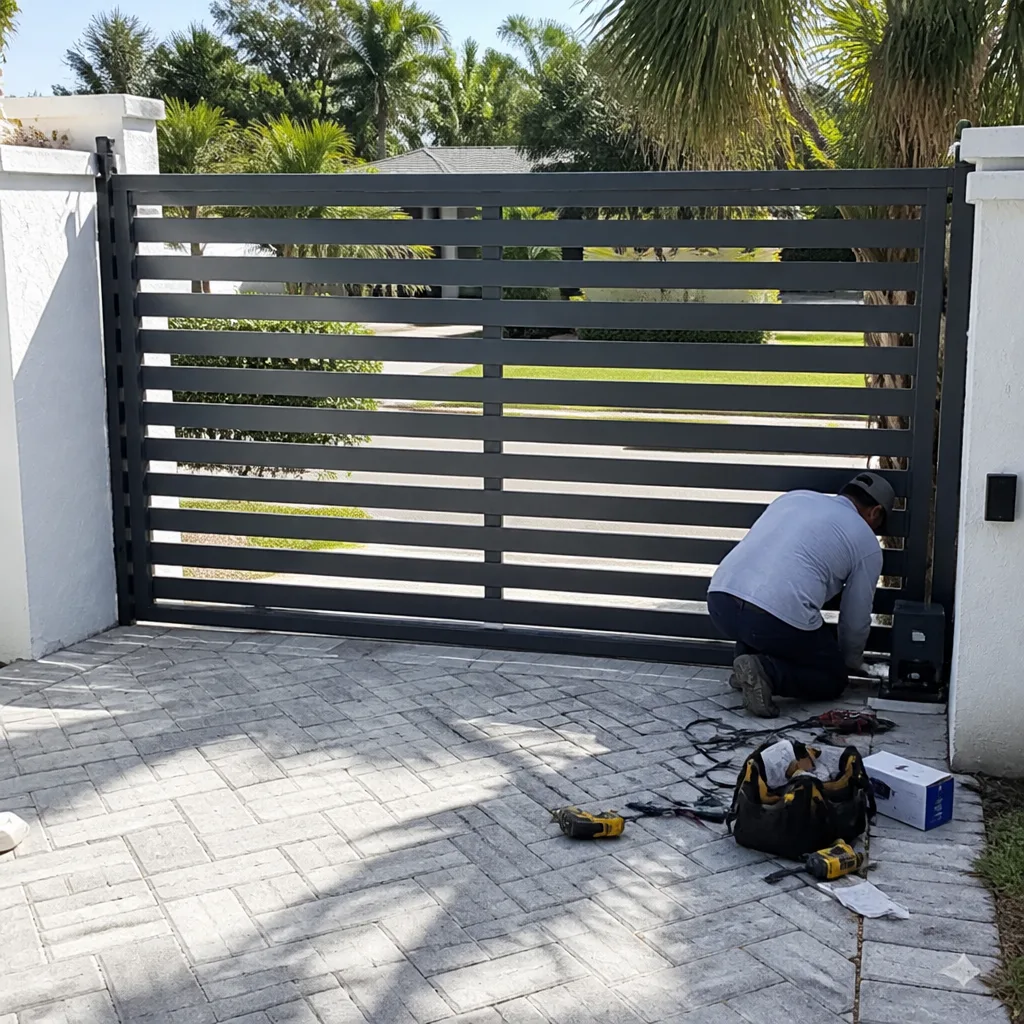 After
After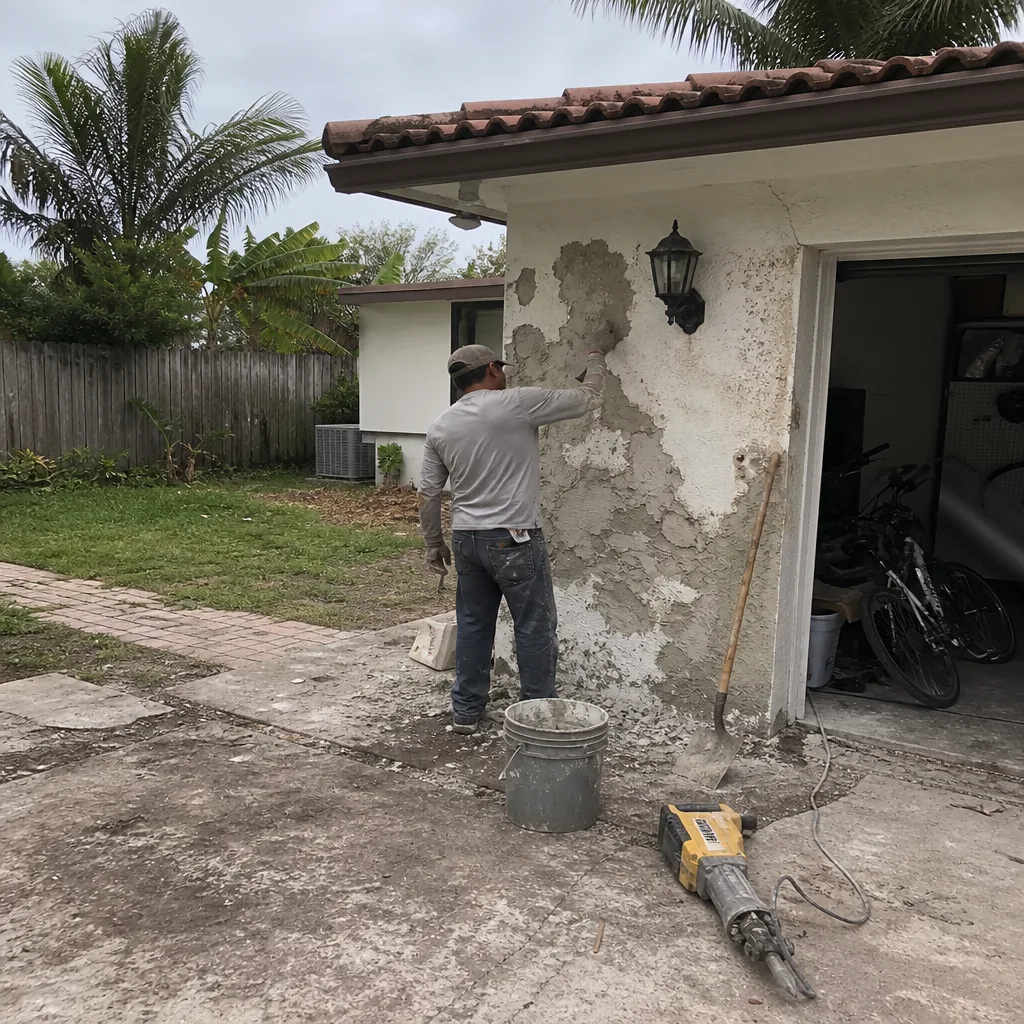 Before
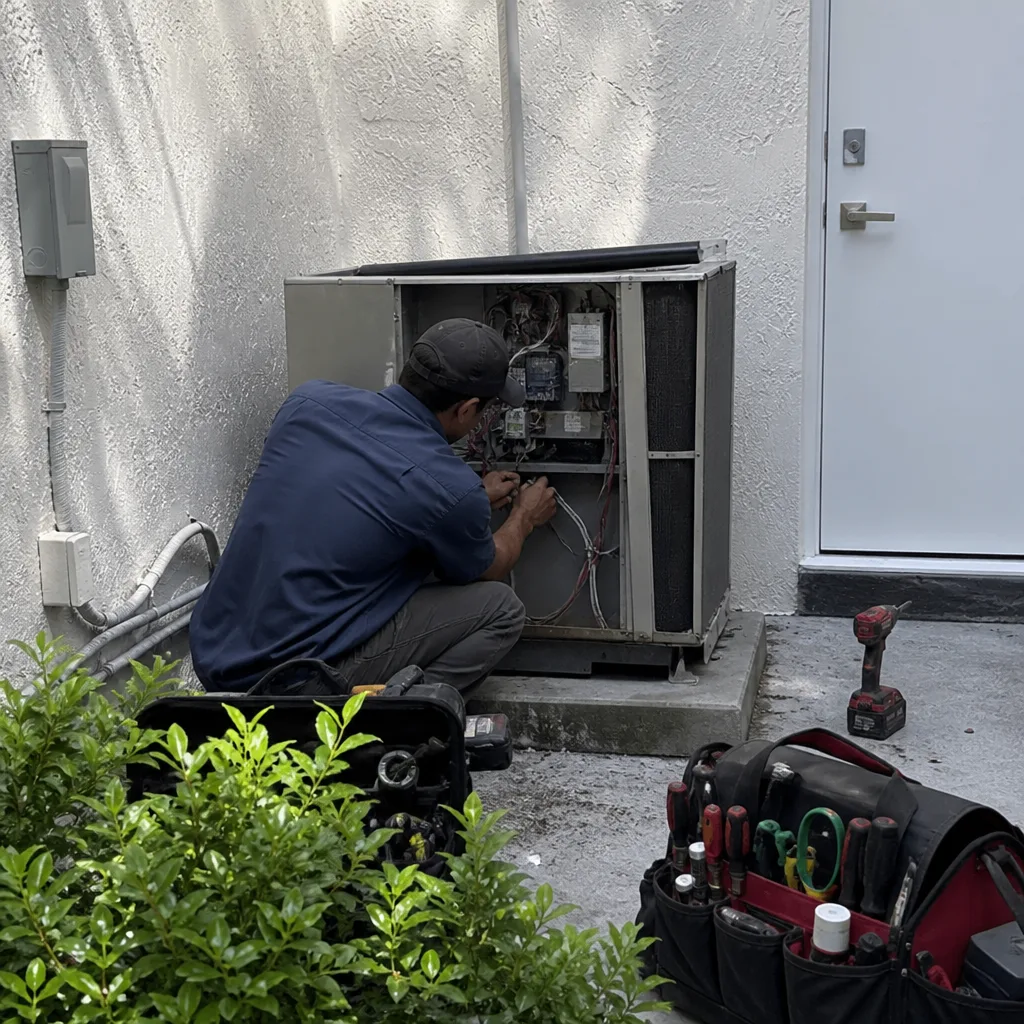 After
After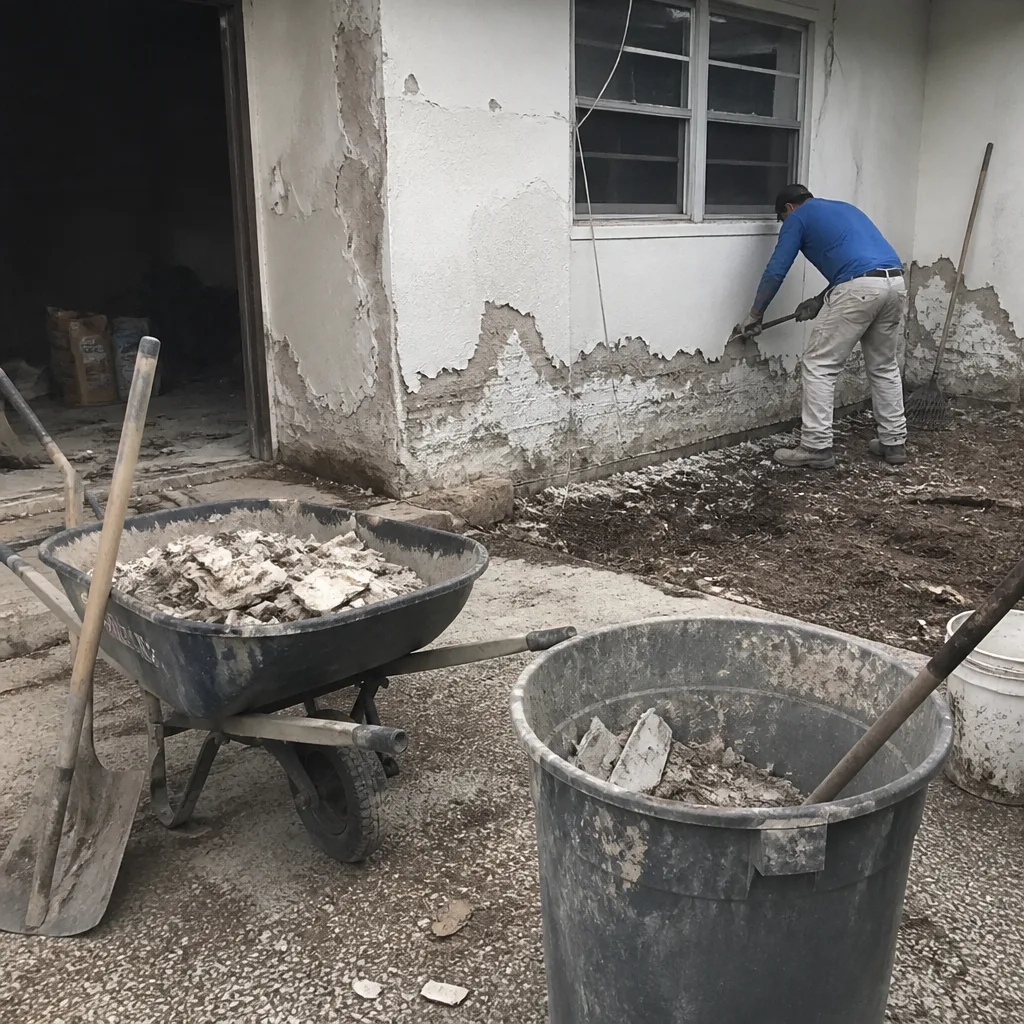 Before
 After
AfterReplacement Cost & What’s Included
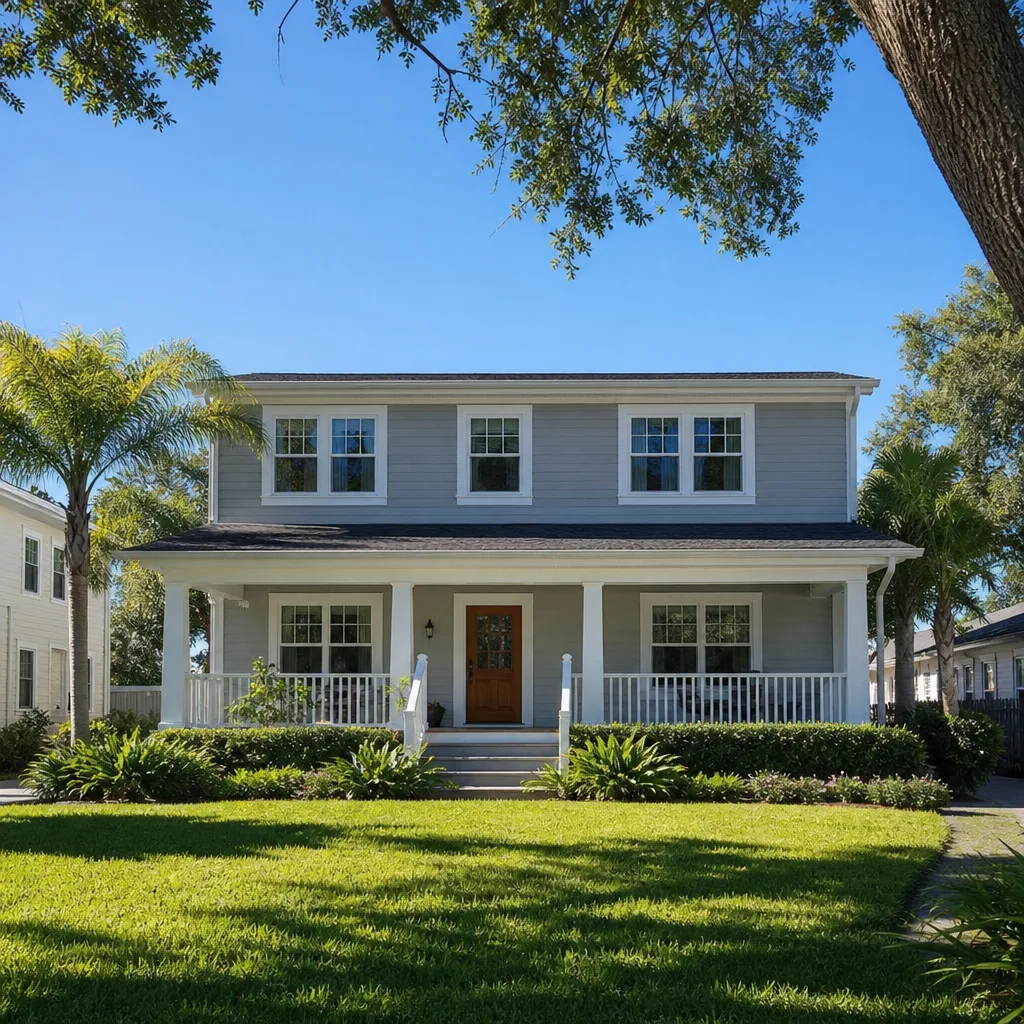
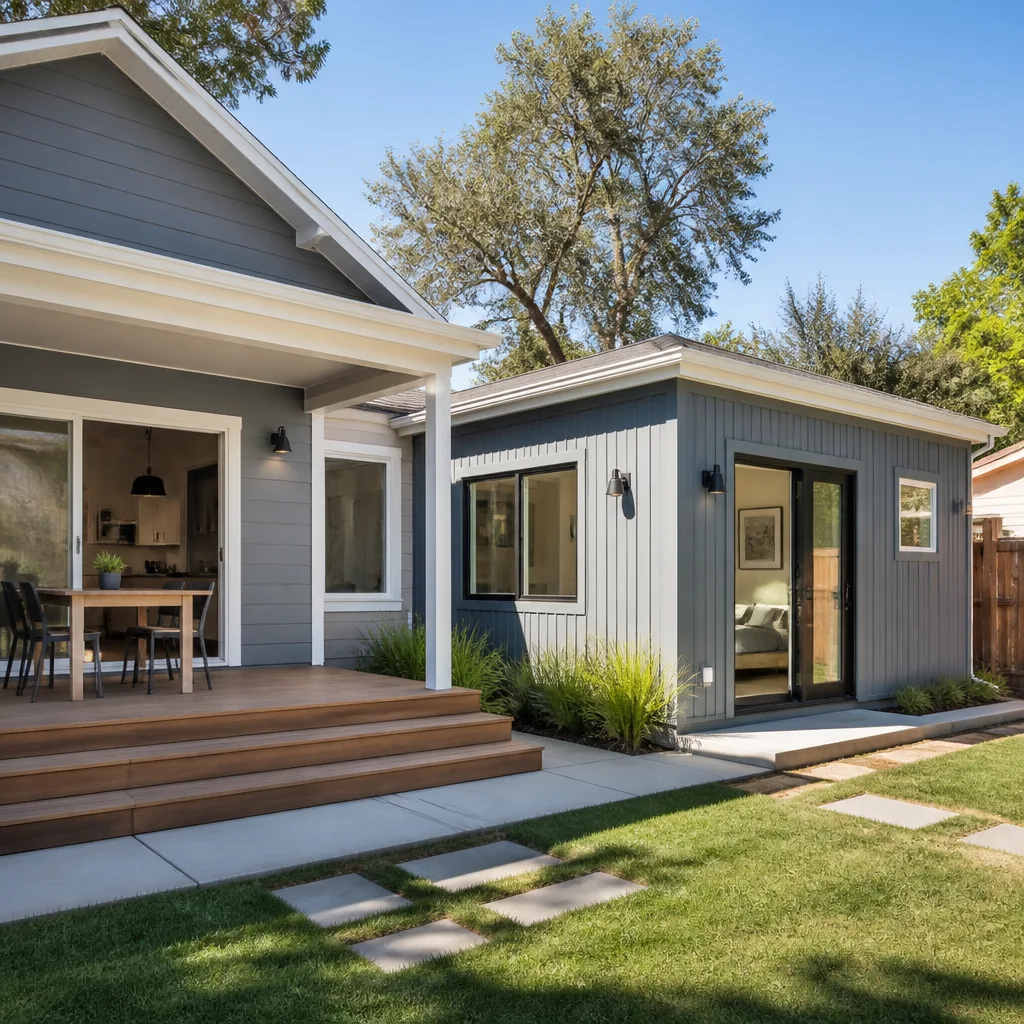
For Miami, full home additions on Plant Prefab properties run $53,100 – $153,400. That includes demolition where needed, structural framing matched to the existing panel grid, roofing tie-ins, electrical and plumbing rough-in, insulation, drywall, interior finishes, and final inspection support. ADU construction on Plant Prefab lots starts around $106,200 and can reach $259,600 depending on whether you’re doing a detached unit or a garage conversion, and what utility work the site requires.
What drives the range: square footage, foundation type (slab on grade in Miami is common but sometimes you’re dealing with elevated construction near flood zones), how much of the existing Plant Prefab structure has to be opened up for utility connections, and finish level. A basic ADU shell with builder-grade finishes lands at the low end. A fully custom addition with higher-end materials lands at the top.
Every quote we write includes the full line-item breakdown: materials, labor, permits, waste hauling, and a written workmanship warranty. If it’s not in the written quote, you don’t pay for it. That’s how we’ve run jobs since 2005.
DIY or Call Us?
You can safely inspect your Plant Prefab home for visible signs of trouble: water staining, cracking, separation at seams, or exterior sealant that’s peeling away. You can also check that your gutters are clear and that water is draining away from the foundation, since drainage problems cause a huge share of prefab panel failures in Miami.
What you shouldn’t do is attempt structural connection repairs or addition framing yourself. Prefab panels are load-bearing, engineered systems. Cutting into one without understanding the load path can cause a partial collapse, and the panel skin itself is a major shear component. Same warning applies to electrical work anywhere near prefab panel chases. If you’ve got questions about what you’re seeing, call (850) 801-8046. We’ll look at photos, tell you if it’s urgent, and schedule a site visit if it needs one.
FAQs
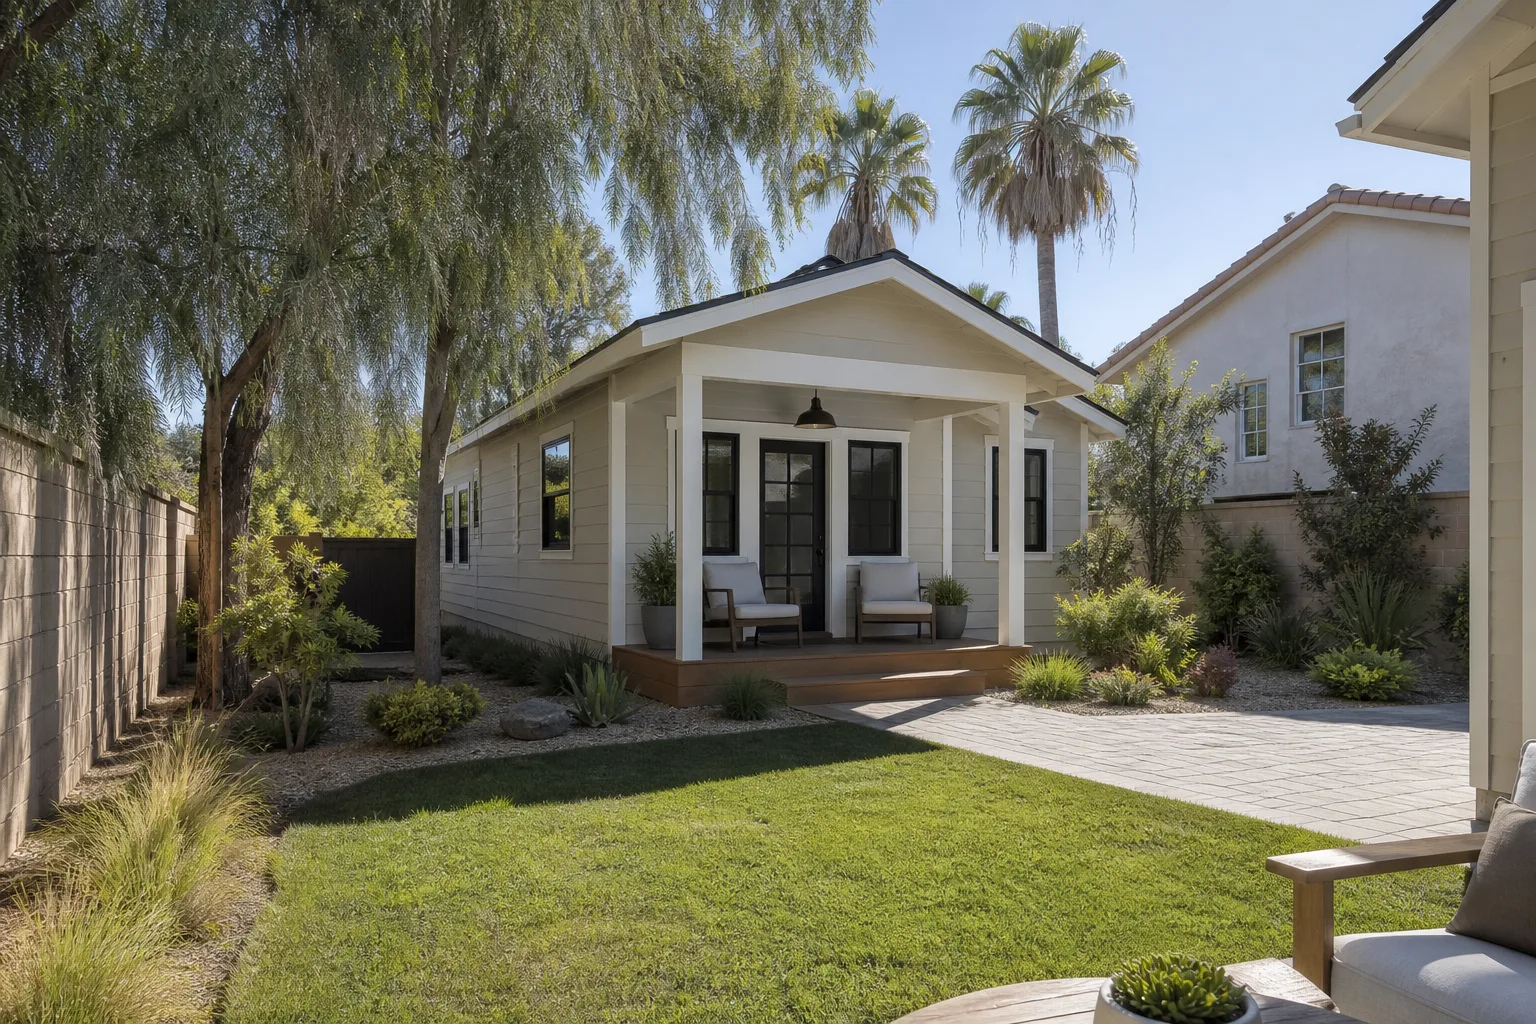
Factory-installed panel connections and sealants on Plant Prefab homes typically last 10 – 15 years in Miami before they need inspection and resealing, and that’s faster than in drier climates because of salt air, UV exposure, and storm-driven moisture. Call (850) 801-8046 if your home is in that range and you’re seeing seam staining or cracking, and we’ll assess it.
Yes, in most cases we can repair or reinforce panel connections without rebuilding, as long as the structural damage hasn’t compromised the panel skin or the shear integrity of multiple panels. We’ll give you an honest read on repair versus replacement after we open up the affected area and see what’s actually going on.
Most Plant Prefab additions and ADUs in Miami run 4 – 7 months from permit to final walkthrough, with permit wait times at the county level often driving the schedule more than the construction itself. We handle the permit package and keep you updated with photo progress at every step, so you’re never guessing where the job stands.
We stock common panel connectors, structural strapping, weather barrier materials, and sealants we use on Plant Prefab work, and we source project-specific structural components locally in Miami to keep timelines short. For an exact quote on your addition or ADU, call (850) 801-8046. Estimates are free.
Written by Luca Romano, Owner & Lead Contractor, Sawyer Remodel Miami at Sawyer Remodel Miami, serving Miami and nearby areas.