

Free written scope consultation - allowances, timeline, and change-order rules on paper before a single trade is scheduled
Styles & brands we work with
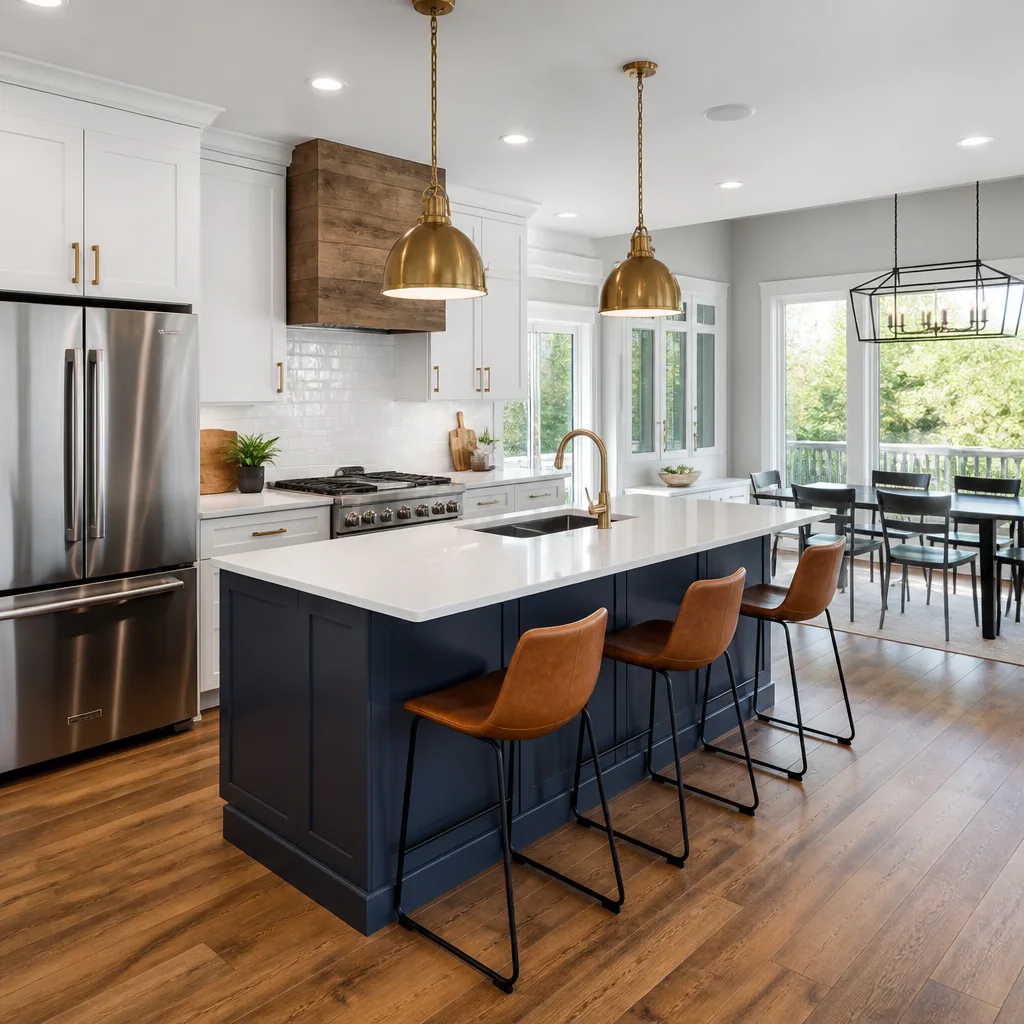
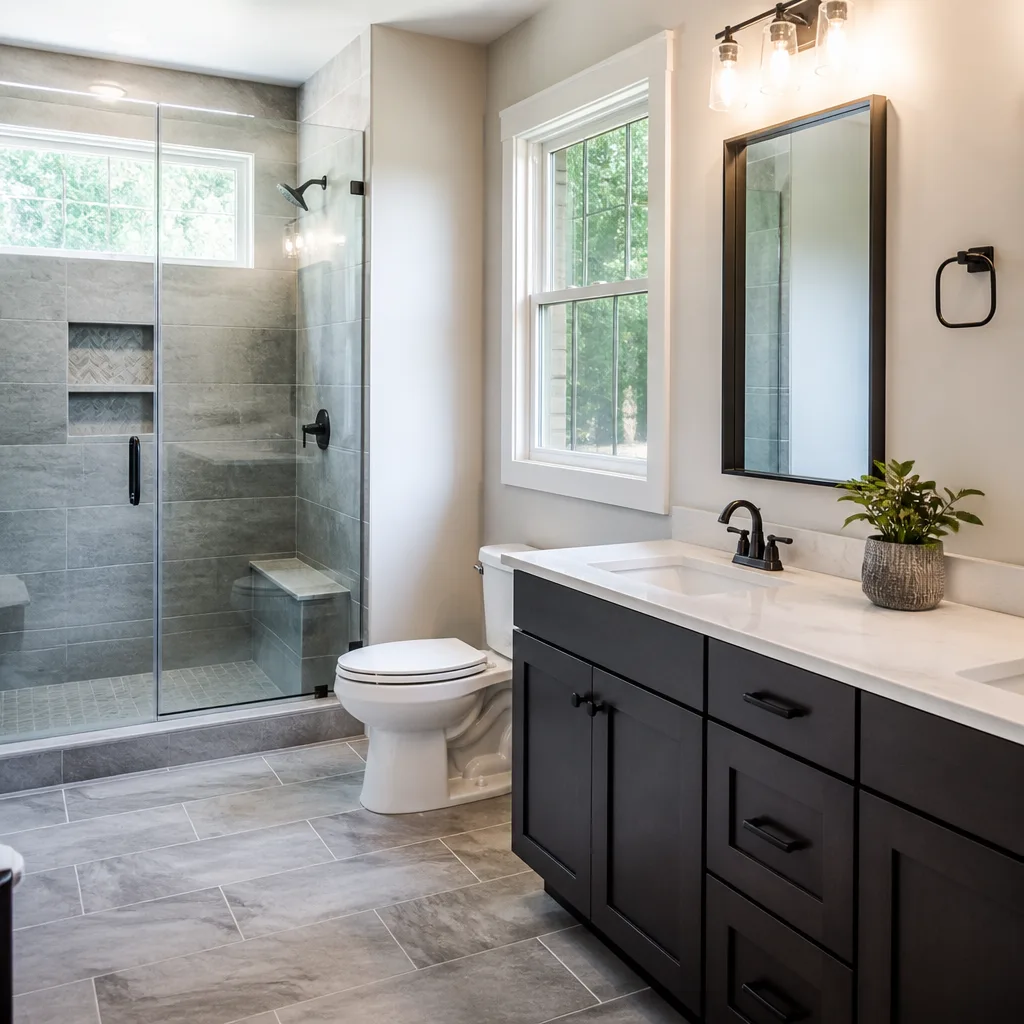

See the difference
 Before
 After
After Before
 After
After Before
 After
AfterKitchen Design & Layout in Miami, FL
Kitchen design and layout in Miami typically runs $8,000 to $45,000 depending on whether you’re reconfiguring an existing footprint or moving plumbing, gas, and electrical. Most Miami homeowners we work with start this process because their kitchen fights them every day: poor flow, dead corner space, no landing zone next to the fridge. Sawyer Remodel Miami handles the full design-to-install scope, so you get a written price, a clear layout plan, and a crew that shows up when we say they will. Call (850) 801-8046 to talk through your space.
This page covers what kitchen design and layout actually involves, what it costs in Miami’s current market, how our process works, and the questions homeowners ask us most. If you’re still deciding between a full Kitchen Remodeling in Miami project or a layout-focused update, this will give you the honest picture.
Luca Romano leads our design work at home base here in Miami. He’s spent nearly two decades running kitchen projects under The Relay Standard, which means every plan we draw is backed by a written price and a 365-Day Done Right Promise.

When You Need Kitchen Design & Layout
Not every kitchen needs a full gut. Sometimes the bones are fine and the flow is the problem. Here’s what pushes Miami homeowners to call us:
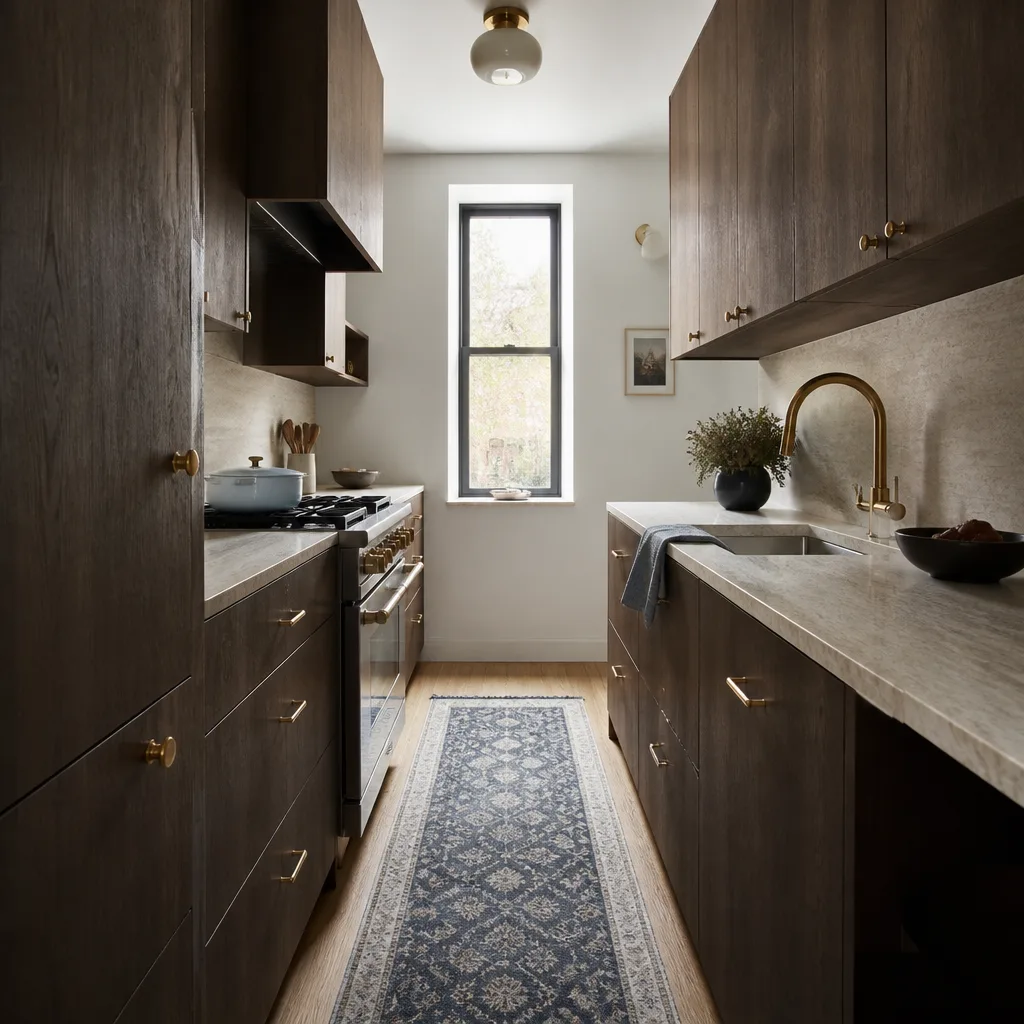
- You keep walking into each other. Miami condos and 1950s ranch houses often have narrow galley kitchens where two people can’t work at once. A layout change opens the aisle to 42-48 inches and the whole room breathes.
- The work triangle is broken. Sink, stove, fridge: if the legs of that triangle add up to more than 26 feet or less than 12, you’re working harder than you should. We redraw it so prep, cook, and clean happen in natural sequence.
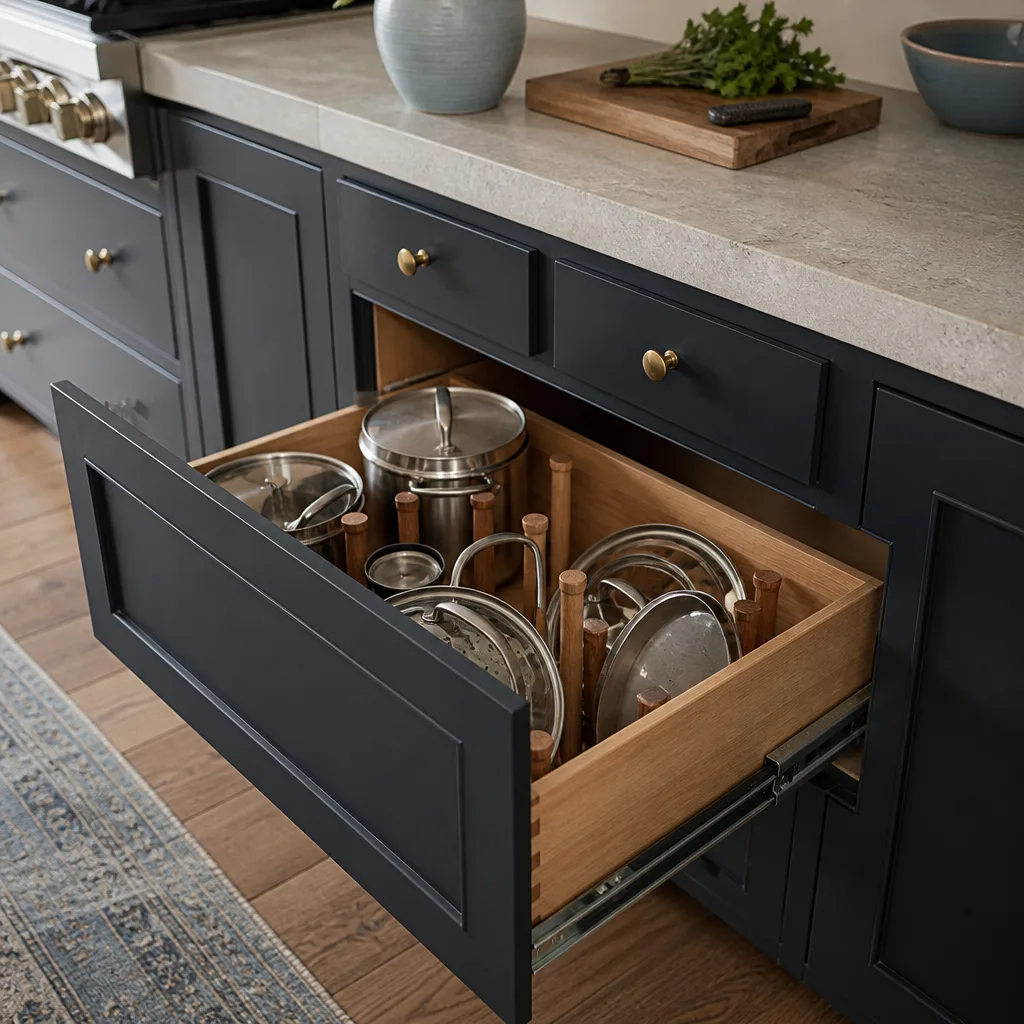
- Your corner cabinets swallow things whole. Blind corner cabinets in older Miami homes are black holes. Lazy Susans, diagonal drawers, or a reworked peninsula turn dead space into storage you’ll actually use.
- There’s no landing zone. You open the fridge and have nowhere to set the milk. Every appliance needs 12-18 inches of adjacent counter. If yours doesn’t have it, layout is the fix.
- The kitchen ignores the rest of the house. In Miami, kitchens open to living areas in most homes built after 2000. If yours is boxed in by walls, removing a non-load-bearing partition changes how the whole floor plan feels.
- You’re planning a remodel anyway. If cabinets or countertops are getting replaced, the layout work rides along at a fraction of what it would cost standalone. We bundle design time into the job.
Our Kitchen Design & Layout Process
We don’t hand you a stack of brochures and disappear. Here’s how it actually goes at Sawyer Remodel Miami:
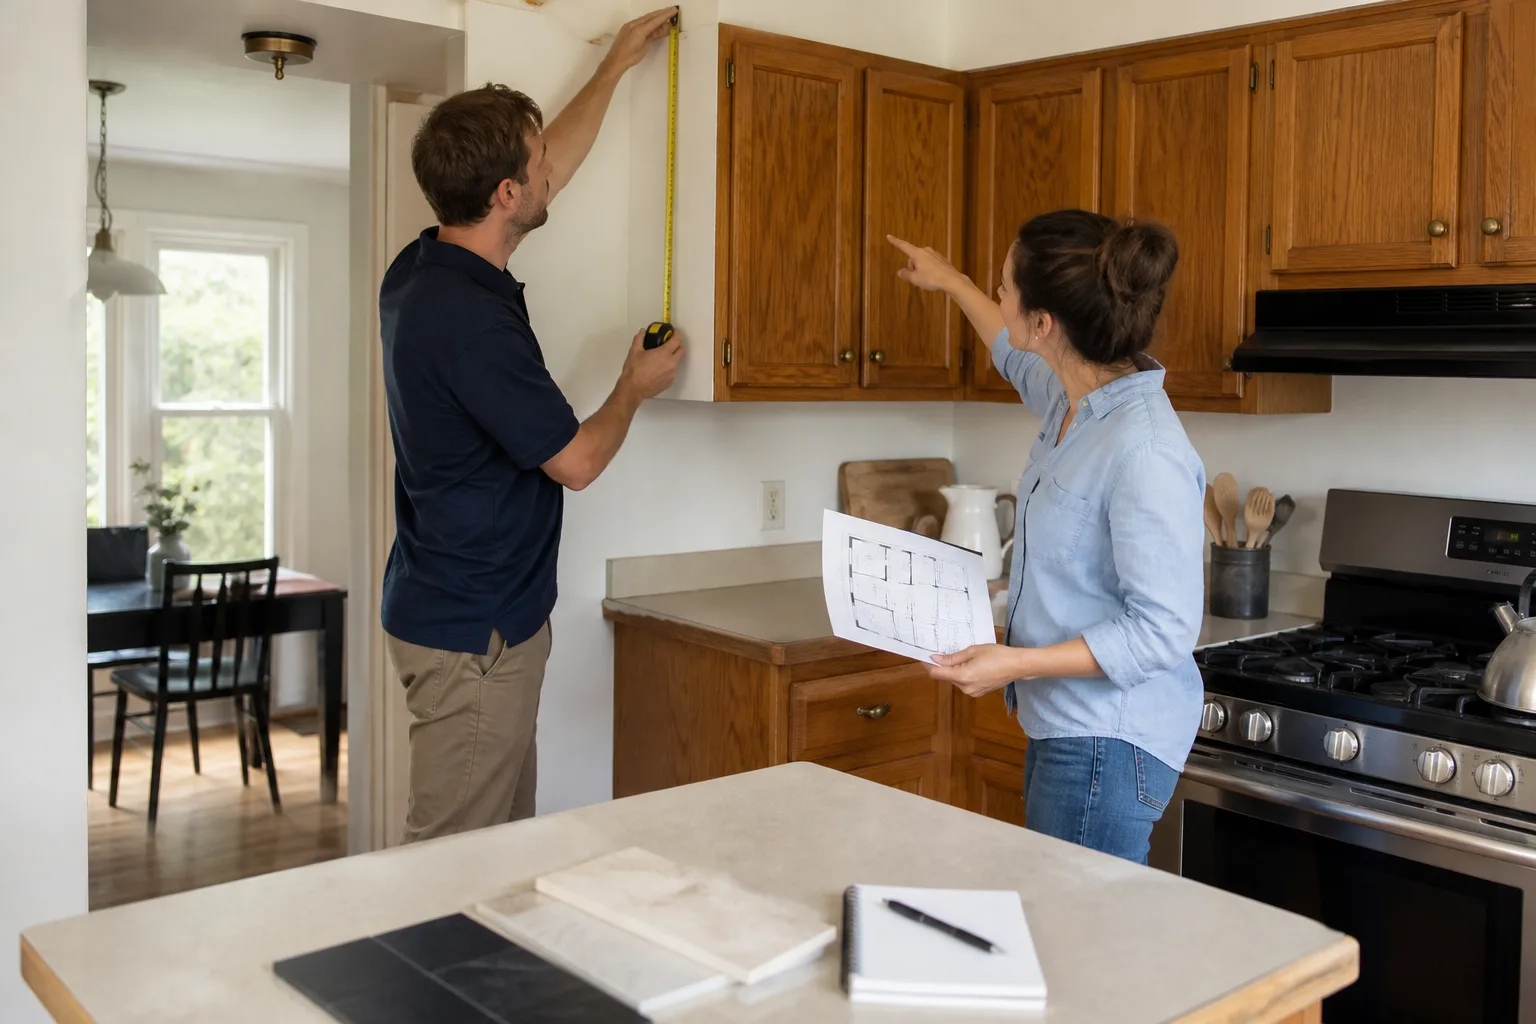
- Site visit and measure. We come to your home, measure the space, locate plumbing and electrical, and photograph everything. This takes about an hour and costs nothing.
- Needs conversation. Luca or one of our lead carpenters walks the kitchen with you. How do you cook? How many people use the room at once? What frustrates you most? This drives every layout decision after it.
- Layout options and written estimate. You get 2-3 layout options drawn to scale, with a written price for each. No verbal ballparks. The number on the estimate is the number you approve before any tool gets picked up.
- Material selection. We bring samples or meet you at supplier showrooms. Cabinetry from KraftMaid or Wellborn, counters from Cambria or Caesarstone, fixtures from Kohler or Toto. You pick from proven brands, not mystery suppliers.
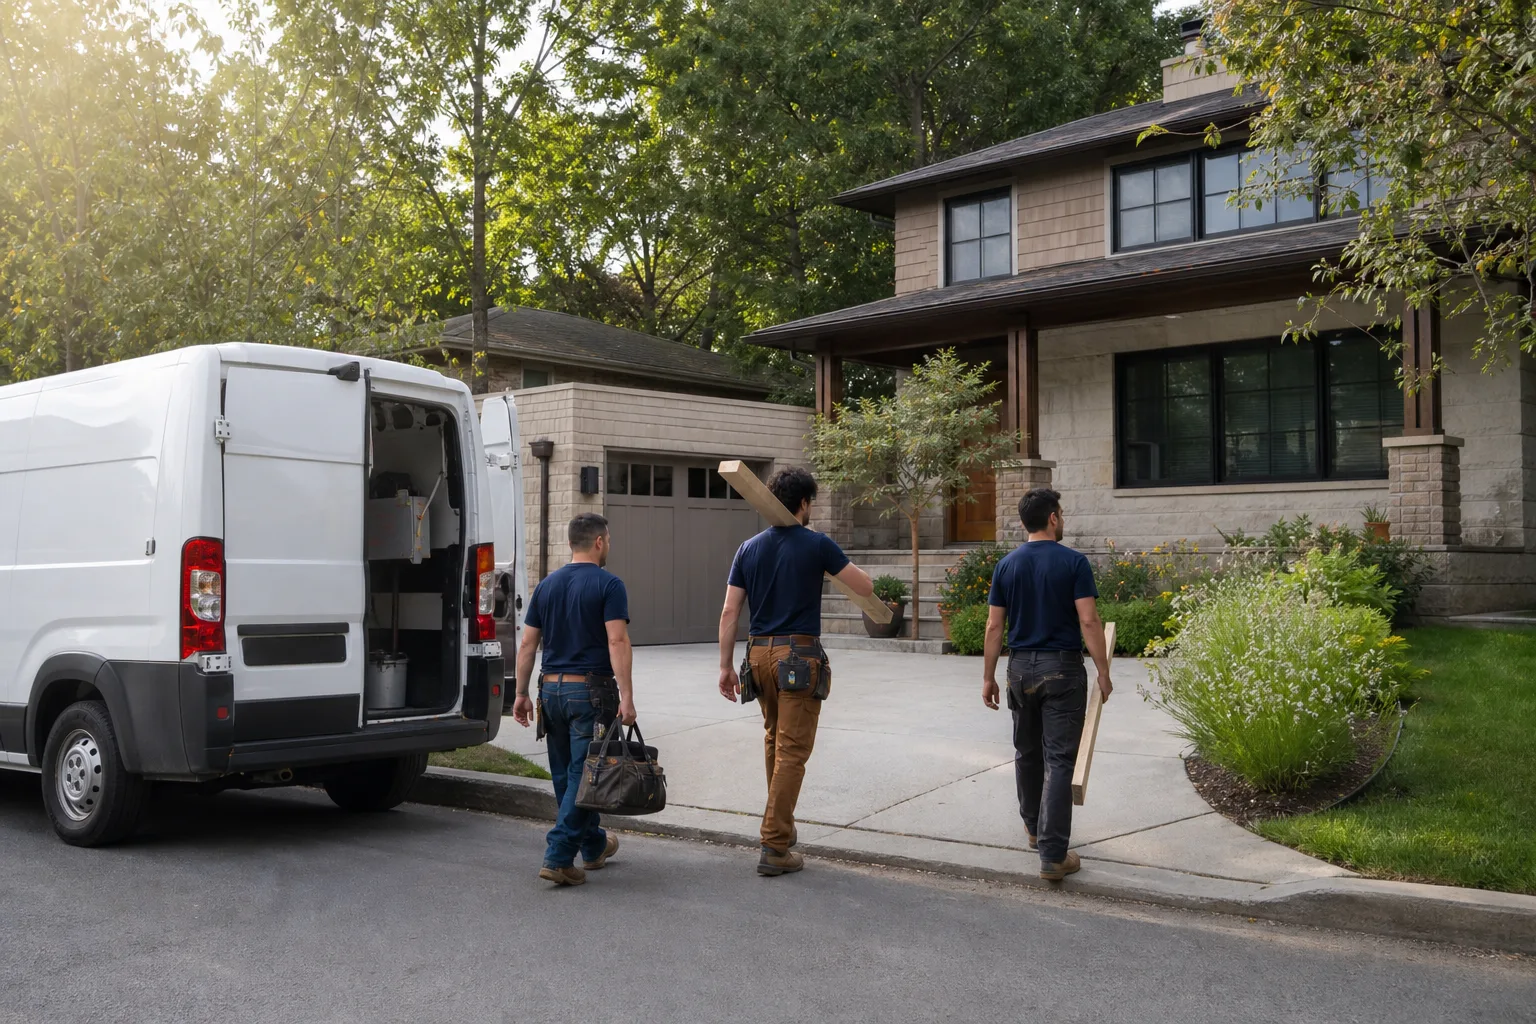
- Permits and scheduling. We pull permits where Miami-Dade or your city requires them, lock in a start date, and send a live arrival time with a photo of who’s coming. Background-checked, uniformed technicians, every job.
- Build and photo updates. During construction you get before-and-after photos at each milestone. The 365-Day Done Right Promise stays active for a full year after we close out the project.

Kitchen Design & Layout Pricing in Miami
Here’s the honest math. Kitchen design and layout as a standalone service in Miami runs $800 to $2,500 for the planning work, floor plans, and material specifications. If the layout change is bundled into a remodel, the design fee often drops or gets credited toward the build. A layout-focused remodel where you’re moving some plumbing and electrical but keeping the same footprint typically lands between $12,000 and $35,000. A full reconfiguration that moves walls, gas lines, or drains starts around $30,000 and can reach $60,000+ depending on scope.
| Scope | Typical Price Range | What’s Included |
|---|---|---|
| Design-only engagement | $800 – $2,500 | Site measure, 2-3 layout options, material specs, written estimate |
| Layout refresh (no utility moves) | $8,000 – $18,000 | Cabinet reconfiguration, countertop replacement, island/peninsula addition, new fixtures |
| Layout remodel (plumbing/electrical moved) | $12,000 – $35,000 | Sink or appliance relocation, electrical updates, cabinet layout changes, new surfaces |
| Full reconfiguration | $30,000 – $60,000+ | Wall removal or addition, gas/plumbing/electrical relocation, full cabinet and counter replacement |
What moves the number most in Miami:
- Wall removal. If the wall you want gone is load-bearing, expect a beam, engineering, and a permit. That’s $3,000 to $8,000 on its own.
- Plumbing relocation. Moving a sink or dishwasher drain across the room in a slab-on-grade Miami home means cutting concrete. That’s $2,000 to $6,000 depending on distance and access.
- Cabinet source. Stock cabinets from a big-box line run $100-$300 per linear foot. Semi-custom from KraftMaid or Wellborn runs $300-$800. Full custom is $800 and up.
- Countertop material. Laminate is $20-$40 per square foot. Quartz from Cambria or Caesarstone runs $70-$120 installed. Natural stone can reach $150+.
- Fixture tier. A basic Kohler or Moen faucet is $150-$400. Toto’s higher-end pull-downs and smart fixtures run $600-$2,000.
We give the price in writing before any work starts, and that’s the number on the invoice. No change orders because we “discovered” something we should have caught in the measure. Call (850) 801-8046 for a free estimate and we’ll put real numbers on your specific kitchen.
FAQs – Kitchen Design & Layout
How much does kitchen design and layout cost in Miami?
Design-only kitchen layout work in Miami runs $800 to $2,500 for floor plans, material specs, and a written estimate. Layout-focused remodels that move plumbing or electrical typically land between $12,000 and $35,000, and full reconfigurations start around $30,000. The fastest way to get an exact number is to call (850) 801-8046 and schedule a free site measure; we’ll put it in writing before you commit to anything.
Can you redesign my kitchen layout without moving walls?
Yes, and in many Miami homes that’s the smartest move. Reconfiguring cabinet runs, switching from a peninsula to an island, reworking corner storage, and relocating appliances along an existing wall can transform flow without structural work. That keeps the project in the $8,000 to $18,000 range and avoids permit complexity. Call (850) 801-8046 and we’ll tell you honestly whether your layout needs structural change or just a smarter plan.
How long does a kitchen layout remodel take in Miami?
A layout refresh without utility moves typically takes 2-4 weeks. Moving plumbing or electrical pushes that to 4-8 weeks. Full reconfigurations with wall removal run 8-12 weeks, and Miami-Dade permitting can add 2-4 weeks at the front end. We give you a start date and milestones at contract signing, and you get photo updates at every stage. Call (850) 801-8046 to get a schedule for your specific scope.
Do you handle permits for kitchen layout changes in Miami?
Yes. Any project that moves plumbing, electrical, gas lines, or walls requires permits in Miami-Dade and most incorporated cities. We pull them, schedule inspections, and keep the paperwork straight. Design-only engagements and cabinet reconfigurations that don’t touch utilities usually don’t need permits, and we’ll tell you which side of the line your project falls on. The 365-Day Done Right Promise covers the work for a full year after closeout, permits included.
Is it cheaper to redesign my layout or buy a new kitchen?
Redesigning your existing kitchen’s layout almost always costs less than a full gut, especially if your cabinets are structurally sound. A layout refresh runs $8,000 to $18,000, while a full remodel with new everything starts around $25,000 to $30,000 in Miami’s current market. If your cabinet boxes are solid, reconfiguring them and replacing doors, counters, and fixtures stretches your budget much further. Call (850) 801-8046 and we’ll walk the kitchen with you and give a straight answer on what’s worth keeping.
Written by Luca Romano, Owner at Sawyer Remodel Miami, serving Miami.